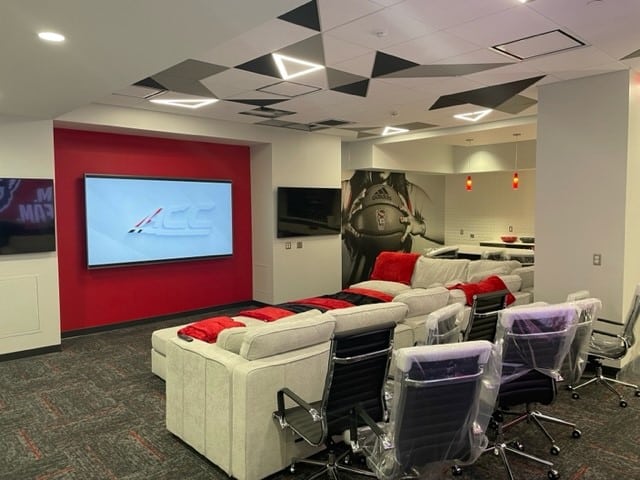
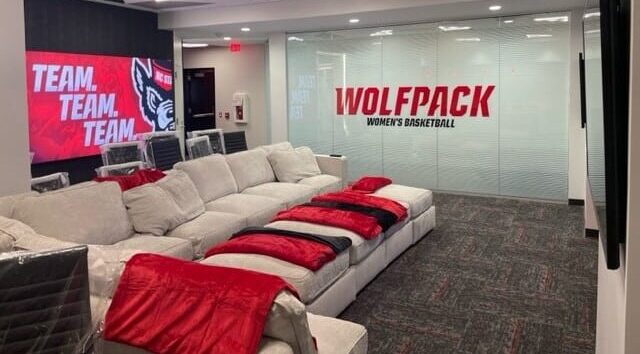
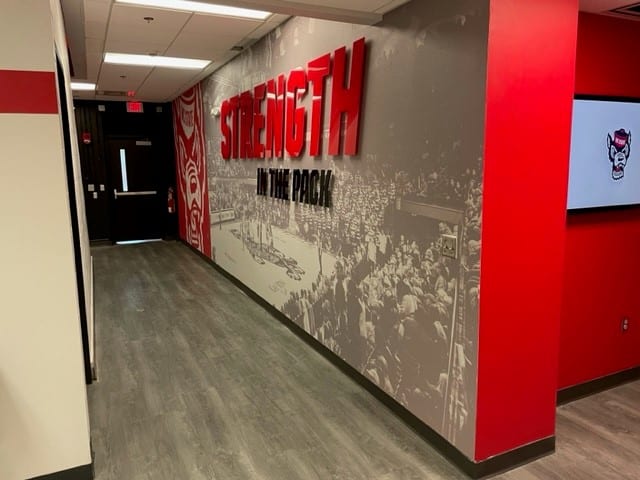
NC State’s historic women’s basketball program upgraded their locker room that will strengthen the experience of the student-athletes and help the team continue competing for and winning championships at the highest level.
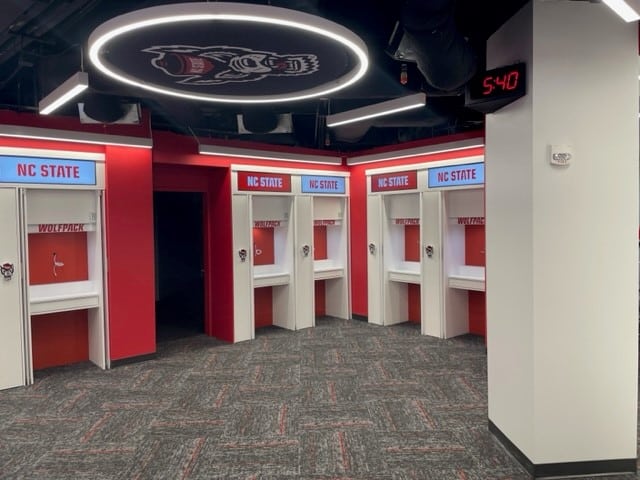
Enhancements to the teams locker room included: expanding the player lounge and nutrition areas, new player lockers, renovated showers and restrooms, salon, sleeping pods and water massage tables and new sound system with color-changing LED lighting.
Scopes included mechanical, Electrical, Plumbing, Fire Protection, Millwork, Plumbing, Fire Protection, Millwork, Storefront Doors and Glass, Acoustical Specialties, Flooring, Tile, etc.

Contract Amount = $639,000.00
Final Amount = $766,800.00
2,560 sf
Davis Kane Architects, PA
503 Oberlin Road – Suite 300
Raleigh, NC
North Carolina State University
2411 Dunn Ave
Raleigh, NC 27607
2,560 sq ft
Project Start = Completion Date =
Davis Kane Architects, PA 503 Oberlin Road - Suite 300 Raleigh, NC
North Carolina State University | 2411 Dunn Ave Raleigh, NC 27607
NC State’s historic women’s basketball program upgraded their locker room that will strengthen the experience of the student-athletes and help the team continue competing for and winning championships at the highest level.
Enhancements to the teams locker room included: expanding the player lounge and nutrition areas, new player lockers, renovated showers and restrooms, salon, sleeping pods and water massage tables and new sound system with color-changing LED lighting.
Scopes included mechanical, Electrical, Plumbing, Fire Protection, Millwork, Plumbing, Fire Protection, Millwork, Storefront Doors and Glass, Acoustical Specialties, Flooring, Tile, etc.
We take pride in the way we build quality people and quality buildings, on the bedrock of trust, in all that we do!